
Site photos to followGround-floor slab pour · September 2026
· Structure
Ground-floor slab pour
Concrete is being poured for the ground-floor roof slab, completing the ground-floor structure of the development.
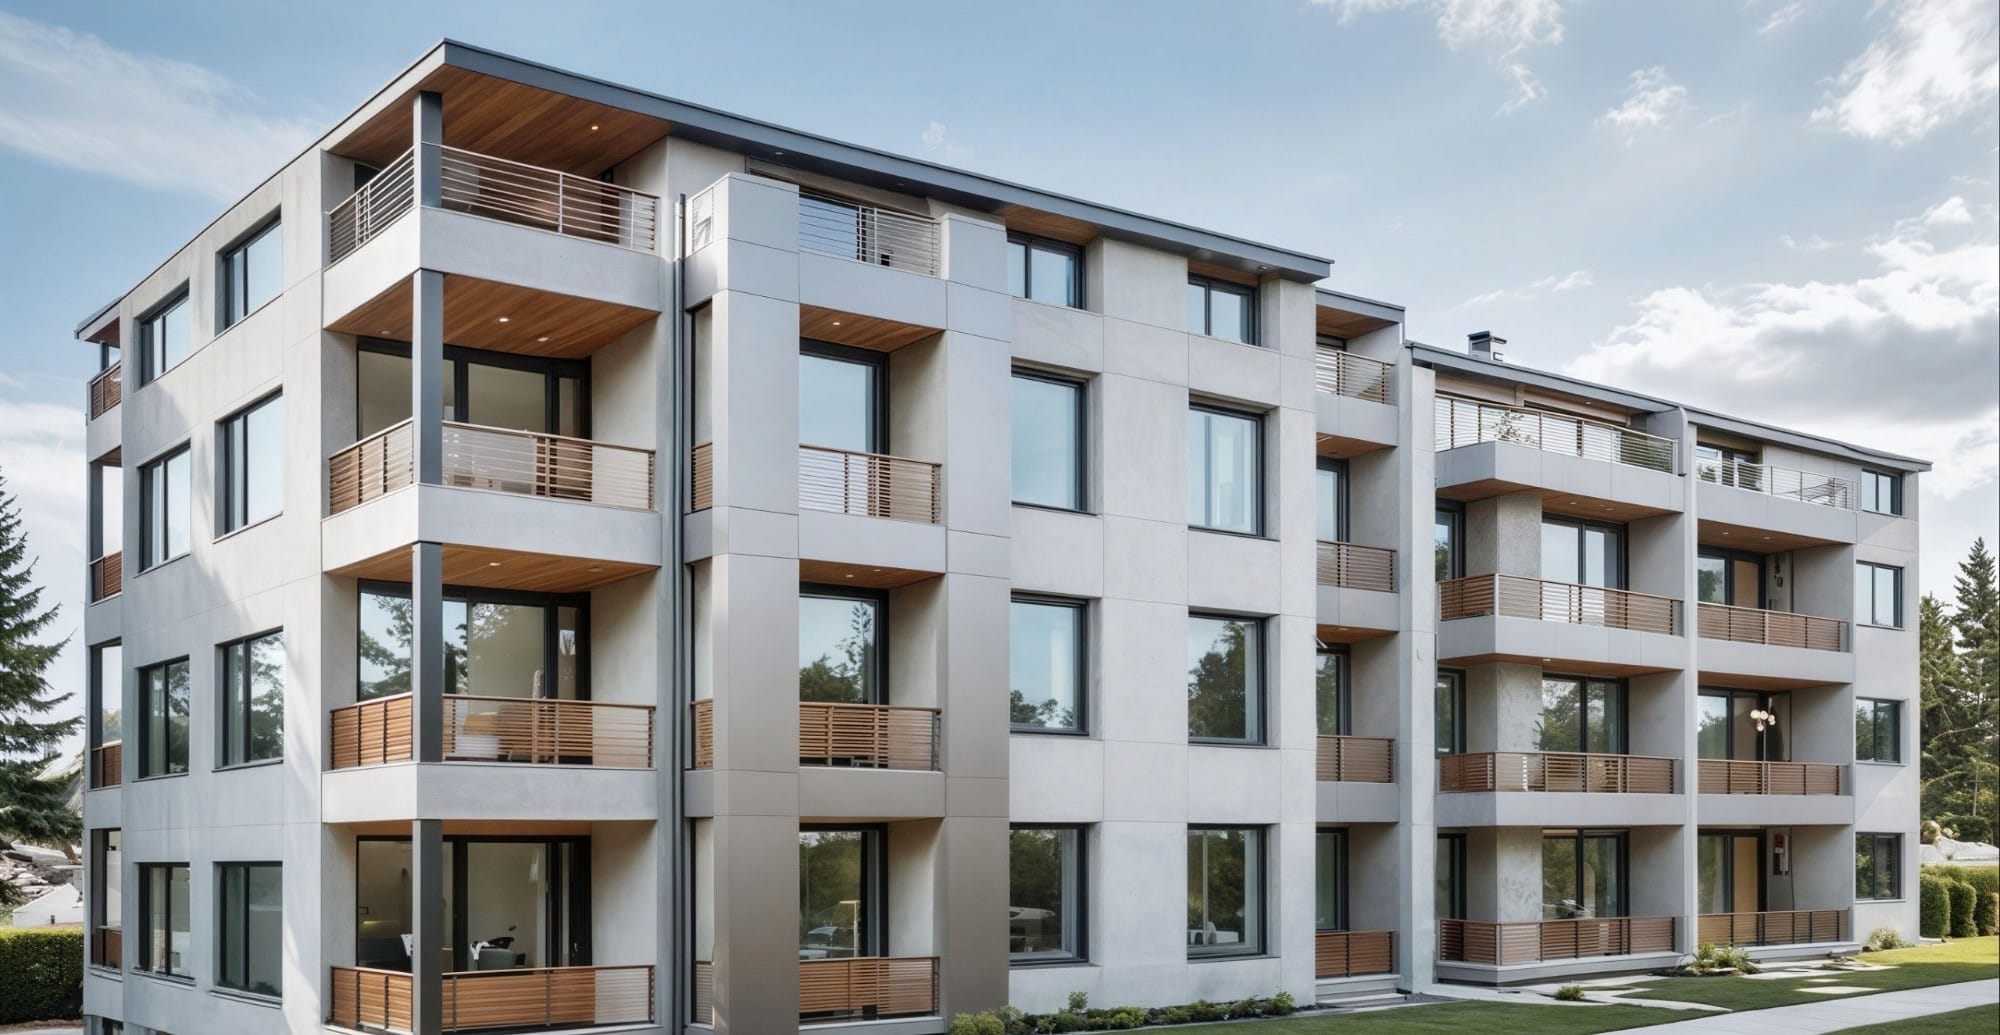
Fifteen residences. Two buildings. One address in Sharhabil, Saida.
Artist's impression. Final design may vary.
Overview
Kanaan 2 is an intimate collection of fifteen residences in Sharhabil, Saida, beside Houssam Eddine Hariri High School. It is the latest address from Kanaan Construction, following the completed Kanaan 1.
Two distinct buildings rise side by side on a single plot, each served by its own lift and set apart from the other so that light and air move freely between them.
Each building offers three floors of three-bedroom residences, two to a floor, and is crowned by Roof Houses: a single Roof House with a 360° panorama atop Block A, and two atop Block B.
Construction is under way. Each milestone is recorded on this page as it is reached.
The buildings
Block A commands the street frontage. Block B is set back behind it, overlooking Houssam Eddine Hariri High School.
147m²
Commanding the street frontage, Block A offers two 147 m² residences on each of its three floors, every one with three bedrooms and three bathrooms. It is crowned by A401, a single Roof House with a 360° panorama.
7 residences
142m²
Set back from the street and overlooking Houssam Eddine Hariri High School, Block B offers two 142 m² residences on each of its three floors, every one with three bedrooms and three bathrooms. It is crowned by two Roof Houses, B401 and B402.
8 residences
Residences
147 m²
Three bedrooms, three bathrooms, a generous living room, a separate kitchen and three balconies. Two to a floor, facing the street.
6 residences
Size on request
The only Roof House of Block A, crowning the building with a 360° panorama over the street and Houssam Eddine Hariri High School.
1 residence
142 m²
Three bedrooms, three bathrooms, a generous living room, a separate kitchen and balconies. Two to a floor, overlooking Houssam Eddine Hariri High School.
6 residences
Size on request
Two Roof Houses crowning Block B, with outlooks over the street and Houssam Eddine Hariri High School.
2 residences
In total15 residences
Residence explorer
Select a building, a floor and a residence to see its plan, size, layout and outlook.
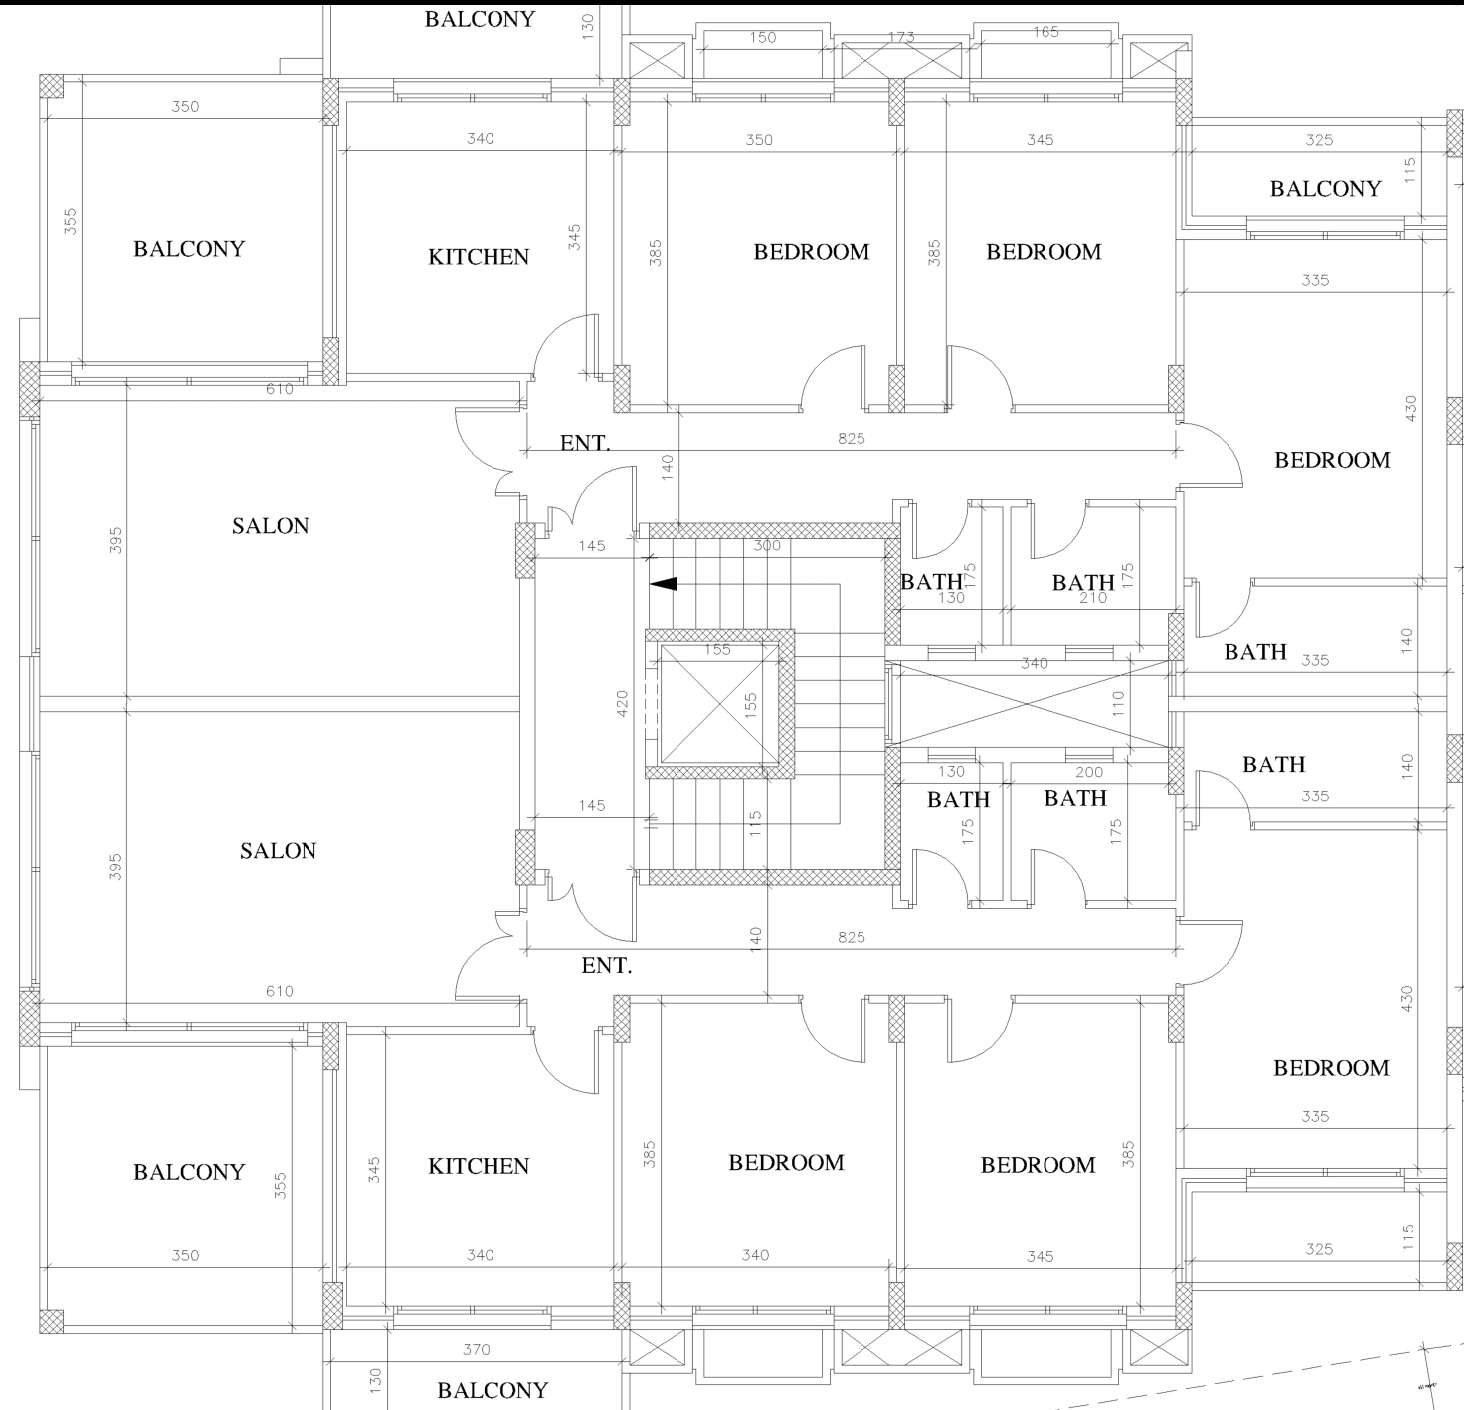
Block A · Floor 1
A101
Layout3 bedrooms · 3 bathrooms
360° interior view
Coming soon
View from this floor
Coming soon
Construction standards
A building reveals its quality slowly: in walls that stay dry through winter storms, roofs that never leak, and a structure that remains sound. This is where our attention goes, long before the finishes.
Engineered by licensed structural engineers, with earthquake resistance designed in from the first drawing. Every cage of reinforcement is inspected on site before concrete is poured, and every slab is given the time it needs to cure.
Roofs, balconies, bathrooms, kitchens and below-ground walls are sealed against water and laid to precise falls, so water leaves the building instead of settling in it. Wet areas are flood-tested before a single tile is laid.
Unprotected blockwork draws in rain. Our external walls are finished to repel water, every joint is sealed, and sills are detailed to shed water clear of the facade, so the rooms inside stay dry, season after season.
Insulated external walls and roofs keep interiors cool in summer and warm in winter, reduce energy bills, and prevent the condensation that leads to mould.
Balustrades built to safe heights, earthed electrical installations protected by circuit breakers, and well-lit shared stairs and entrances. Safety is designed in, never added later.
Plumbing, electrical conduits and waterproofing are inspected before plaster, tiles or paint conceal them, because the defects that matter most begin where no one can see.
Details
Considered details, delivered as standard.
Gallery
Artist's impression. Final design may vary.
Progress
Excavation and foundations (Completed)
Completed
Ground-floor structure and slab (In progress)
September 2026
Upper floors and roof structure (Upcoming)
Upcoming
Facade and building envelope (Upcoming)
Upcoming
Interior finishes and services (Upcoming)
Upcoming
Handover (Upcoming)
Upcoming
· Structure
Concrete is being poured for the ground-floor roof slab, completing the ground-floor structure of the development.
Questions
On Street 211 in Sharhabil, Saida, beside Houssam Eddine Hariri High School. The exact location is marked on the map on this page, and our sales team can arrange a private visit to the site.
Fifteen. Block A has six three-bedroom residences of 147 m² and one Roof House, A401. Block B has six three-bedroom residences of 142 m² and two Roof Houses, B401 and B402. Roof House sizes are available on request.
Every typical-floor residence has three bedrooms, three bathrooms, a living room, a kitchen and balconies. Each plan can be viewed in the residence explorer.
Yes. Every residence is finished with Spanish brands, and you are free to tailor your selections, with any difference in price settled directly with our team.
Every residence comes with a dedicated parking space, with the option to upgrade.
Yes. Roof space is reserved for each residence's solar panels and the mounting frames are provided, so panels can be installed whenever you choose.
Structural works are under way, and the ground-floor slab is being poured this September 2026. We will publish a completion date as soon as it can be confirmed, and every stage is documented on our progress page.
Pricing and payment terms are provided directly by our sales team. Register your interest, call us or message us on WhatsApp to receive them.
Kanaan Construction develops and builds Kanaan 2 with its own teams, as it has built residential projects in Lebanon since 2006, including the completed Kanaan 1.
The renders are artist's impressions; final design, materials and landscaping may vary. The typical floor plan in the residence explorer is the architect's final plan, although minor adjustments can occur during construction.
Location
Next to Houssam Eddine Hariri High School
Street 211, Sharhabil, Saida, Lebanon · 33.57673° N, 35.40015° E
Kanaan 2
Be among the first to receive floor plans, pricing and availability for Kanaan 2. A member of our sales team will be in touch with you personally.
Our sales team answers personally. Message us on WhatsApp or call, and we will share floor plans, pricing and availability.
Email: sales@kanaan-group.co